Portfolio
For the DetailsOthers Overlook.
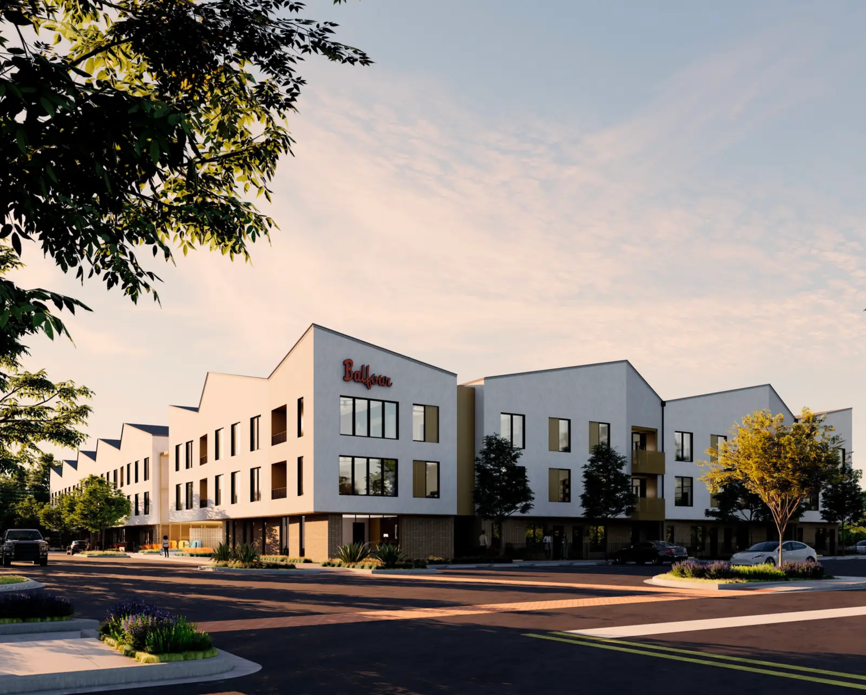
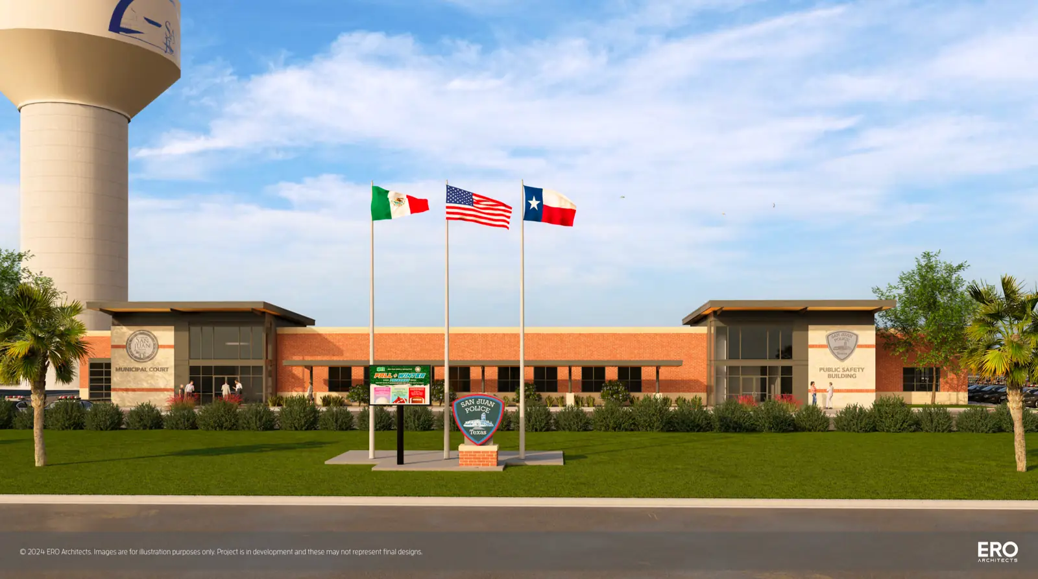
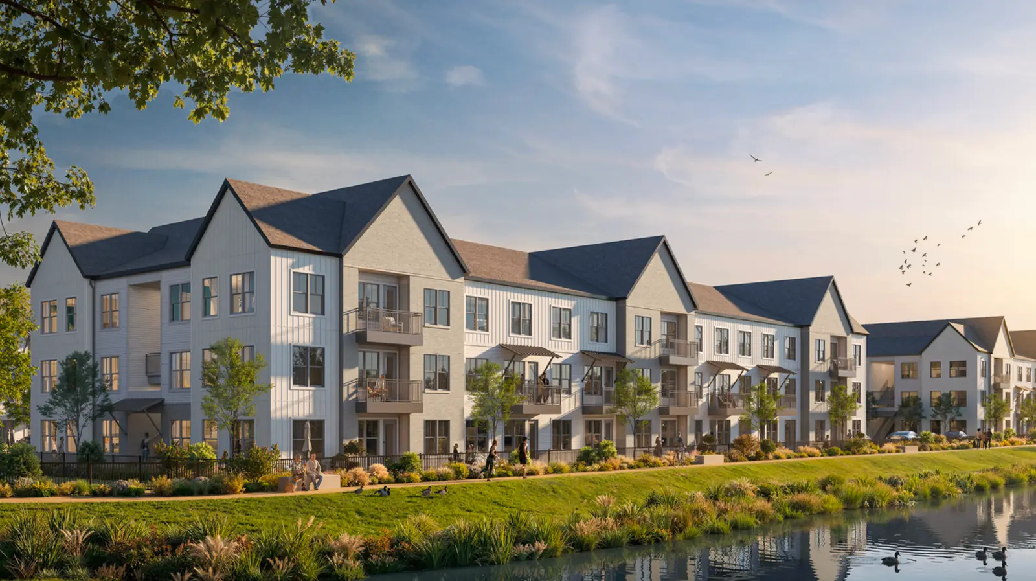
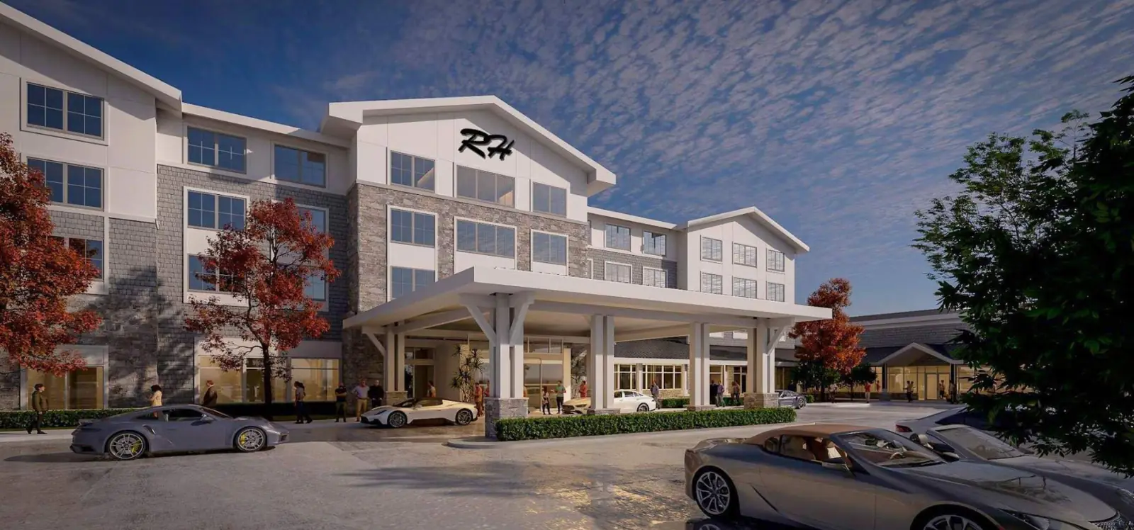
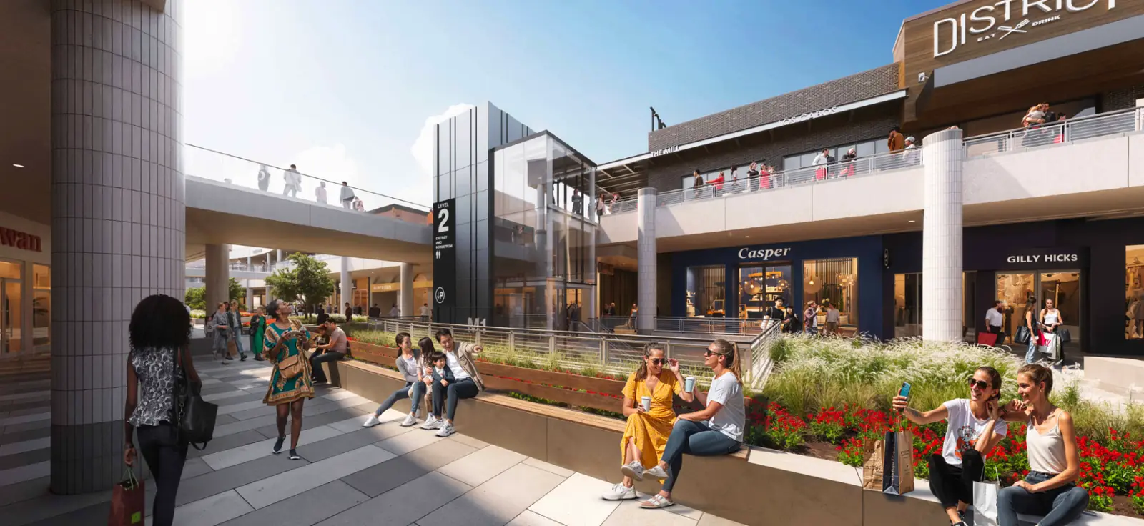
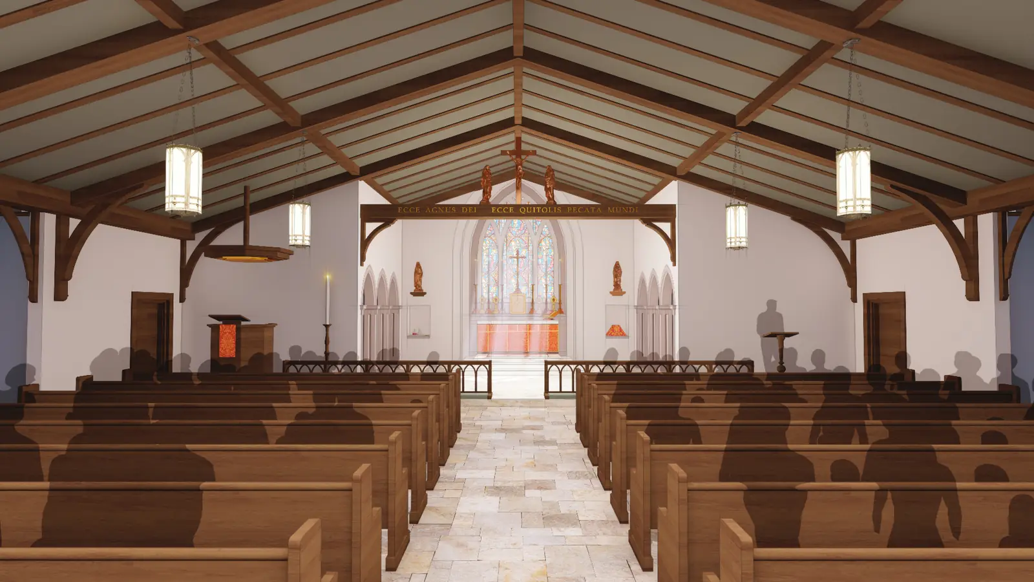
A look at the Project Manuals behind some of our recent work across multifamily, civic, mixed use, public safety, churches, hospitality, corporate and commercial, science and technology, and data centers.
Portfolio
A look at the Project Manuals behind some of our recent work across multifamily, civic, mixed use, public safety, churches, hospitality, corporate and commercial, science and technology, and data centers.